
Woodbridge, Vaughan
Bridgelands
Arista Homes · DECO Homes · OPUS Homes
Bridgelands is a master-planned freehold community at Weston Road and Teston Road in Woodbridge, Vaughan, released November 10, 2026. Three builders, Arista, DECO and OPUS, are selling detached homes on 26 to 42 foot lots plus rear-lane, laneway and back-to-back towns. 179 floor plans, 1,468 to 3,623 sq ft, priced $711,496 to $1,724,990.
- Three builders releasing into one master-planned community
- Freehold detached on 26, 32, 38 and 42 foot lots
- Rear-lane, laneway and back-to-back townhome formats
- Bungalow, two-storey and three-storey designs
- 179 floor plans from 1,468 to 3,623 sq ft
- Priced $711,496 to $1,724,990 across all three builders
- Parks and pathways within the community plan
Bridgelands is the largest new freehold release in Woodbridge this year, and the structure of it is unusual: three builders releasing into a single master-planned community at the same time. Arista Homes, DECO Homes and OPUS Homes are each bringing their own product to Weston Road and Teston Road, which means one community, one set of amenities, and three different price lists, specification levels and deposit structures to compare.
That is an advantage if you know what you are comparing and a liability if you do not.
What is being released
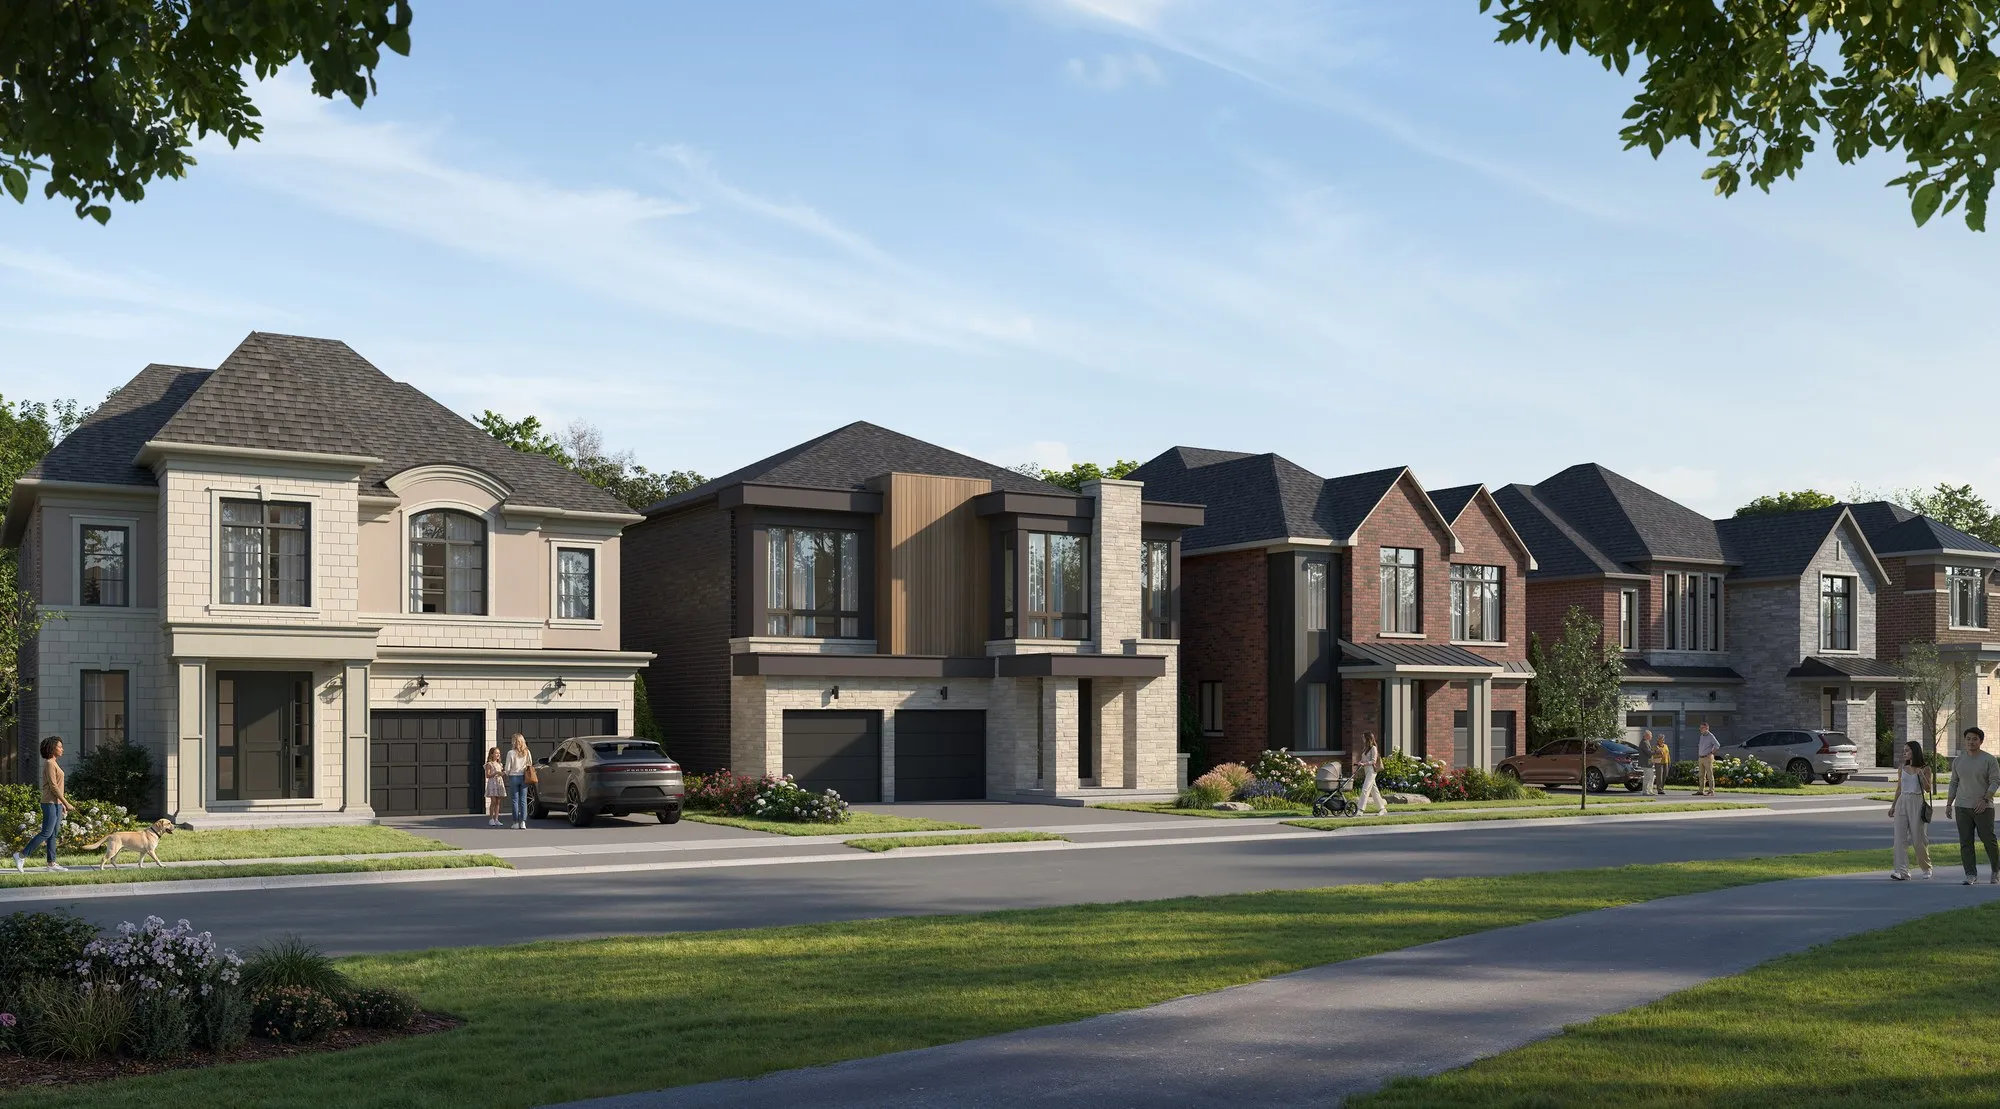
Detached homes on lots of 26, 32, 38 and 42 feet, in bungalow, two-storey and three-storey designs, with one-car and two-car garages. OPUS is bringing rear-lane detached on the 26 and 32 foot lots as well as conventional 38 and 42 foot product.
Townhomes in three formats, rear-lane, laneway, and back-to-back, with end, corner and interior units recorded across the plans.
Everything is freehold. Note that master-planned communities of this type frequently involve a POTL arrangement for private laneways and shared blocks; if your agreement mentions a parcel of tied land, that carries a small monthly fee and a legal wrinkle worth raising with your lawyer immediately. What a POTL is.
Current inventory shows 179 floor plans from 1,468 to 3,623 sq ft, weighted heavily to four-bedroom designs, 131 of the 179, against 45 three-bedroom and 3 two-bedroom plans. This is a family community, and the plan mix says so plainly.
Location
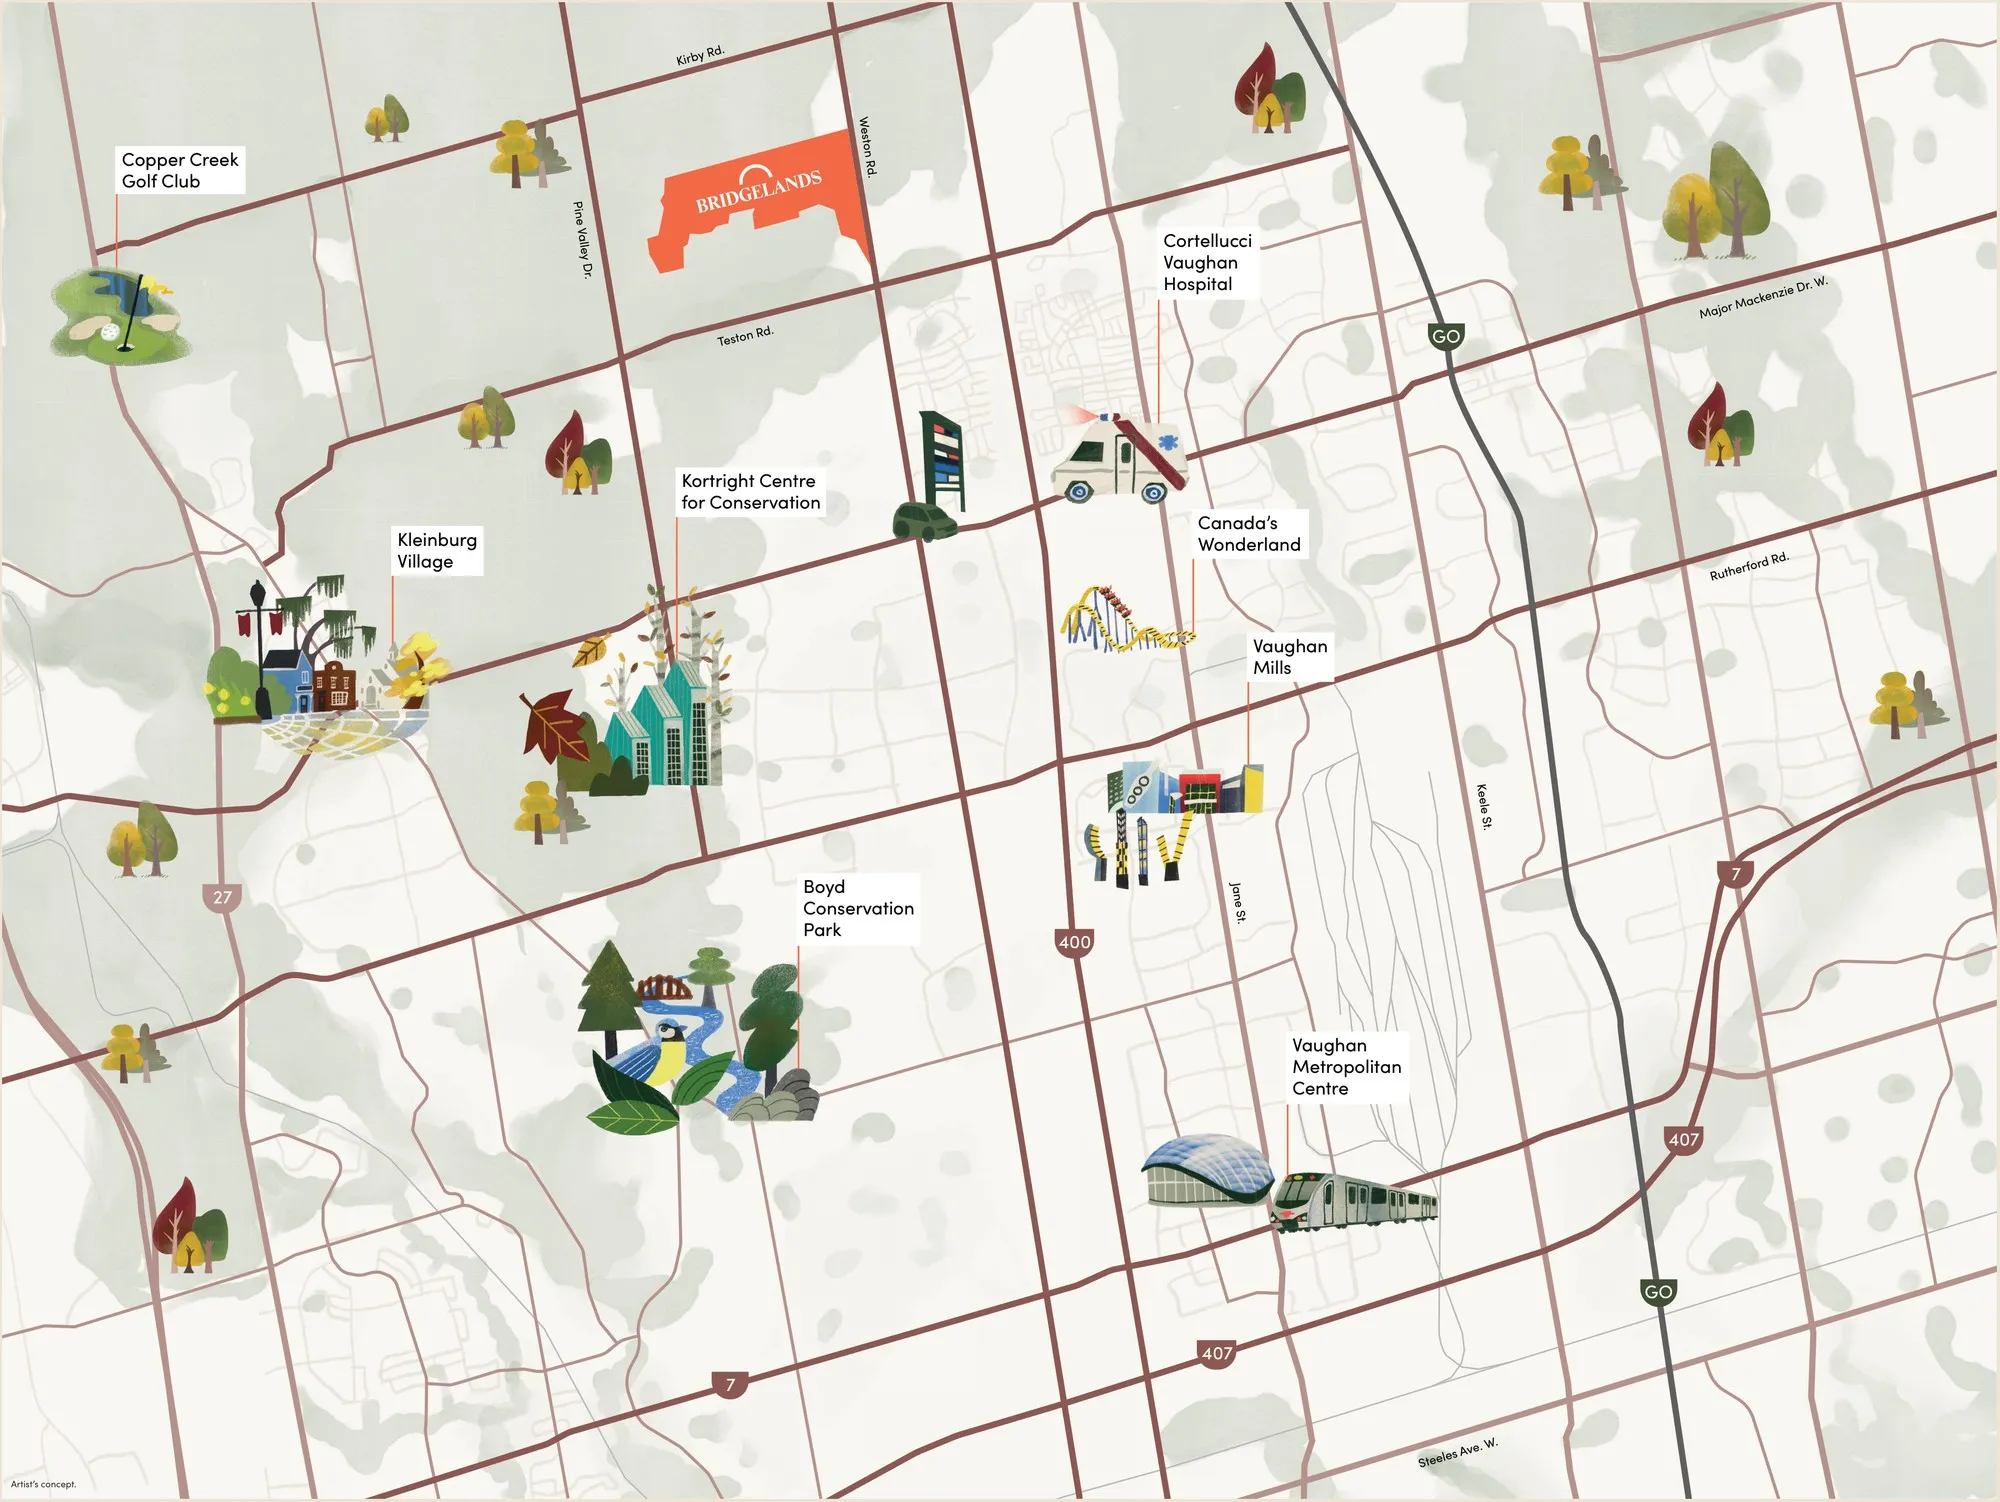
Weston and Teston puts you in north Woodbridge, close to the Kleinburg edge, with Highway 400 and Highway 427 both reachable and Vaughan Mills and the VMC to the south.
Be realistic about what that means day to day. This is a car-dependent location at launch, as nearly all new low-rise is. The retail and services that make a community walkable arrive years after the homes do, and sometimes they arrive differently than the plan suggests. If you work downtown and do not want to drive to a GO station, weigh that honestly now rather than in 2030.
The rebate position, and why the launch date matters
This is the most consequential thing about buying here in November 2026.
Bridgelands sits inside the Ontario Enhanced New Housing Rebate window, which requires an agreement of purchase and sale signed between April 1, 2026 and March 31, 2027. Signing date, not closing date. The deadline.
Launch pricing runs $711,496 to $1,724,990, and that band crosses every line in the rebate structure. Here is what the two ends are actually worth:
| Entry town at $711,496 | 42 ft detached at $1,724,990 | |
|---|---|---|
| Ontario ENHR (no first-time buyer test) | $56,919 | $44,001 |
| Federal rebate (first-time buyers only) | $35,574 | $0 |
The entry product sits below $1,000,000, which is the best position in the whole structure: the full 8% provincially and the full 5% federally for a first-time buyer.
Everything between $1,000,000 and $1,500,000 gets the flat $80,000 ENHR while the federal rebate tapers to zero across that band. At $1,449,990, a first-time buyer’s federal rebate is down to about $5,000.
Above $1,500,000 the federal rebate is zero and the ENHR itself starts tapering toward the $24,000 standard, reaching zero at $1,850,000. The largest 42 foot plans are in that zone.
Two practical consequences. First, if you have owned a home before, you are still eligible for the ENHR, it has no first-time buyer test, and move-up buyers routinely write themselves off for no reason. Read this one.
Second, lot premiums and upgrades count toward your price, and the published prices here exclude both. A 38 foot plan listed at $1,449,990 is roughly $50,000 of premiums and upgrades away from $1,500,000, where the federal rebate goes to zero. Crossing that line costs more than the upgrades are worth. Model your all-in number before the décor appointment, not after. The price cliffs.
The deposits, and the part nobody mentions
The published deposit totals are $80,000 on townhomes, $110,000 on 26 and 32 foot rear-lane detached and DECO’s courtyard detached, $150,000 on 38 foot detached and $170,000 on 42 foot detached. Arista has not published its terms yet.
Here is the thing to understand before you write the cheque. Tarion’s deposit protection for a freehold home caps at $100,000. So:
- On a townhome at $80,000, your deposit is fully covered.
- On a 38 foot detached at $150,000, roughly $50,000 sits outside that coverage.
- On a 42 foot detached at $170,000, roughly $70,000 does.
This is not a prediction about these builders, all three are long-established. It is simply what the warranty does and does not reach, and it is the kind of thing your lawyer should be addressing in the agreement rather than you discovering it later. How deposit protection works.
What to sort out now
Lots are allocated in order and the best ones went first, so at this stage preparation is most of the advantage:
- Register for representation. Most builders require your broker to be registered at or before your first visit for it to count. Why this matters.
- Have your deposit draft ready. The first instalment is normally a bank draft on signing, at the sales office.
- Decide your lot priorities in writing, width, orientation, walkout grade, what is behind it. You choose in minutes, not days. How to choose a lot.
- Brief a real estate lawyer so a same-day agreement review is a phone call. There is no cooling-off period on freehold in Ontario, the agreement binds on acceptance. This is the one to understand.
- Ask for a cap on development charges and levies. DECO is offering levies capped at $0 at launch. That is the most valuable single term on the incentive sheet for a closing three or four years out, and it is worth asking the other two builders to match. Why.
Comparing the three builders
Because Arista, DECO and OPUS are selling side by side, you can and should compare:
- Base specification, what is actually included before upgrades. The schedules differ. What’s usually excluded.
- Deposit structure, amount and schedule, which is often more negotiable than price.
- Levy caps, whether offered at launch and at what figure. DECO has published $0; Arista and OPUS have not published theirs.
- Delivery record, each builder’s history on closing dates. How to assess a builder.
Same community, same streets, materially different deals. That comparison is the single most useful thing to do here, and it is difficult from a price list alone.
Deposit structure
- Townhomes (OPUS and DECO): $80,000 total
- 26 and 32 ft rear-lane detached: $110,000 total
- DECO courtyard detached: $110,000 total
- 38 ft double-car detached: $150,000 total
- 42 ft double-car detached: $170,000 total
- Arista Homes deposit terms not yet published
Set by the builder and subject to change. Tarion protects a freehold deposit up to $100,000. How that works
Current incentives
- DECO: $20,000 decor dollars on detached, $10,000 on townhomes
- DECO: five-piece appliance voucher, townhomes only
- DECO: development levies capped at $0
- DECO: EV charger rough-in, 200 amp panel, smart home package
- DECO: free assignment
- Arista and OPUS launch incentives not yet published
Incentives are withdrawn and changed without notice, and must be written into an amendment to be binding.
Registered buyers
What I can send you on Bridgelands
Everything above is on this page for anyone to read, and it stays that way. What follows is the builder's own material, which is released to registered buyers rather than published:
- All 179 floor plans, 1,468 to 3,623 sq ft, with room dimensions
- The lot-by-lot price list, including the premiums that are not in the starting price
- Separate price lists from Arista Homes, DECO Homes, OPUS Homes, so you can compare them side by side
- Which 26, 32, 38, 42 ft lots are actually still available
- Release dates as the builder confirms them
- Registering commits you to nothing. You get the material and a straight read on it.
Registered
You're registered for Bridgelands.
You'll get the Arista Homes, DECO Homes and OPUS Homes price lists and floor plans as they're released, plus a note from Jordan on how the release looks.
Or book a call nowBridgelands, common questions
8- Is Bridgelands freehold or condo?
- Bridgelands is a freehold community. Buyers own the land and the building outright, with no condominium corporation and no standard monthly maintenance fee. Master-planned communities of this type often include a POTL arrangement for private laneways and shared blocks, which carries a small monthly common-elements fee, confirm whether your specific lot is tied to one.
- Who is building Bridgelands?
- Three builders are releasing into the community at the same time: Arista Homes, DECO Homes and OPUS Homes. Each brings its own models, price list, specification level and deposit structure, so the three are worth comparing directly against one another.
- Has Bridgelands launched?
- Yes. Bridgelands released on November 10, 2026 and all three builders are now selling, with 179 floor plans available at launch. Lots are allocated in order and the best ones go first, so availability at this stage changes daily. Most builders require a buyer's broker to be registered at or before the first sales office visit for representation to be recognised.
- What home types are available at Bridgelands?
- Freehold detached homes on 26, 32, 38 and 42 foot lots, in bungalow, two-storey and three-storey designs with one-car and two-car garages, plus townhomes in rear-lane, laneway and back-to-back formats. There are 179 floor plans ranging from 1,468 to 3,623 square feet.
- How much do homes at Bridgelands cost?
- Launch pricing runs from $711,496 to $1,724,990 across all three builders, which is roughly $498 per square foot. Townhomes sit at the lower end and 42 foot detached homes at the upper end. Starting prices exclude lot premiums and upgrades, and each builder issues its own price list, so the same lot width can be priced differently by Arista, DECO and OPUS.
- What deposit does Bridgelands require?
- Published deposits are $80,000 in total on townhomes, $110,000 on 26 and 32 foot rear-lane detached and DECO courtyard detached, $150,000 on 38 foot detached and $170,000 on 42 foot detached. Arista has not published its terms. Note that Tarion's deposit protection for a freehold home caps at $100,000, so on anything above the townhome tier part of the deposit sits outside warranty coverage.
- Does Bridgelands qualify for the Ontario HST rebate?
- A purchase at Bridgelands can qualify, because the launch falls inside the Ontario Enhanced New Housing Rebate window for agreements signed between April 1, 2026 and March 31, 2027. The rebate pays up to $80,000 of the provincial HST and has no first-time buyer test, but it requires the home to be the primary residence of the buyer or a relation. Eligibility is determined by CRA on your own circumstances.
- Where is Bridgelands located?
- Bridgelands is at Weston Road and Teston Road in Woodbridge, Vaughan, in the northwest of the city near the Kleinburg edge, close to Highways 400 and 427.
Renderings
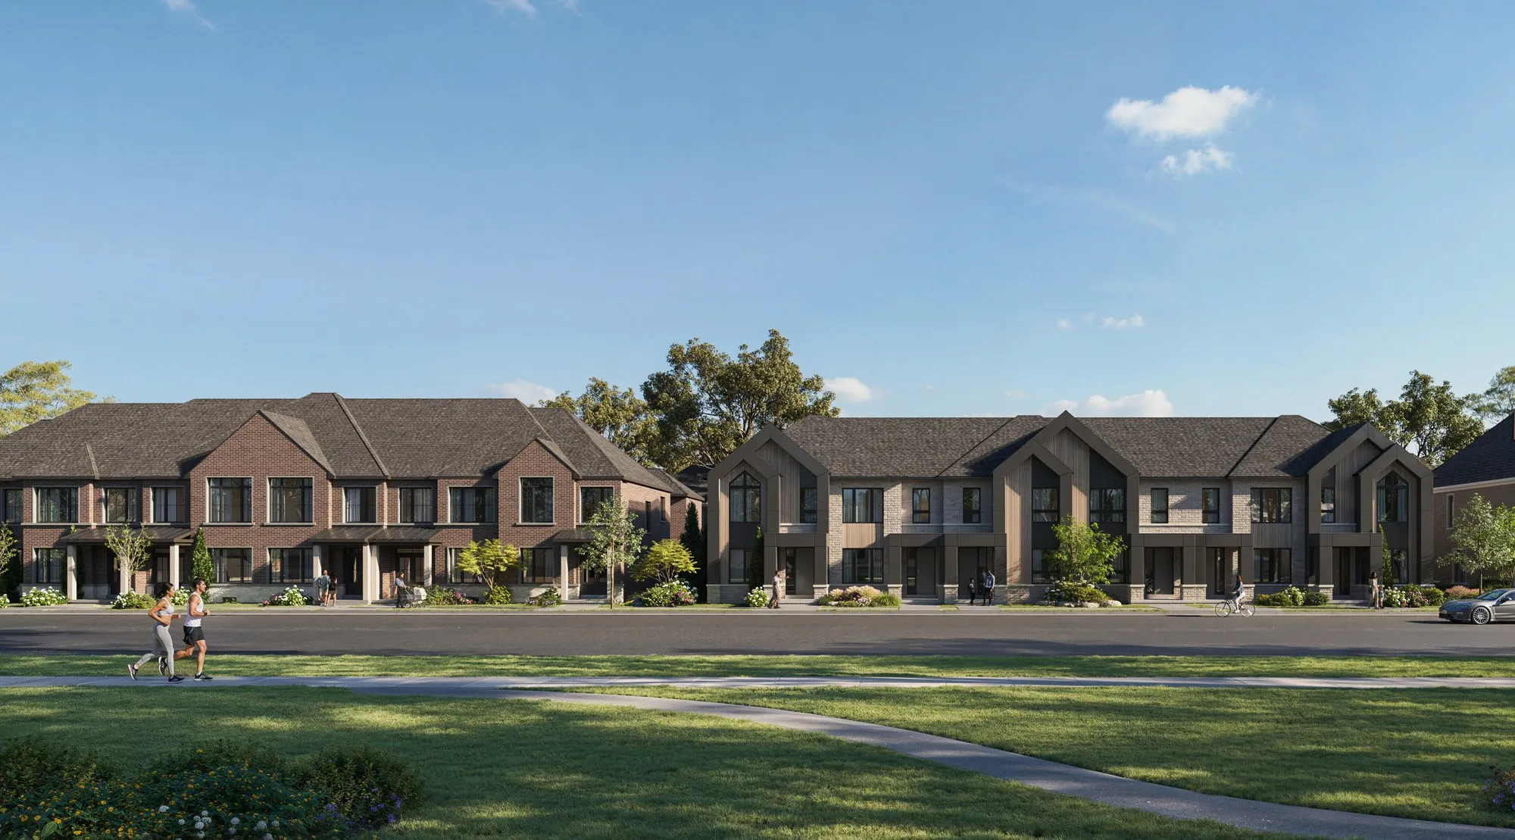
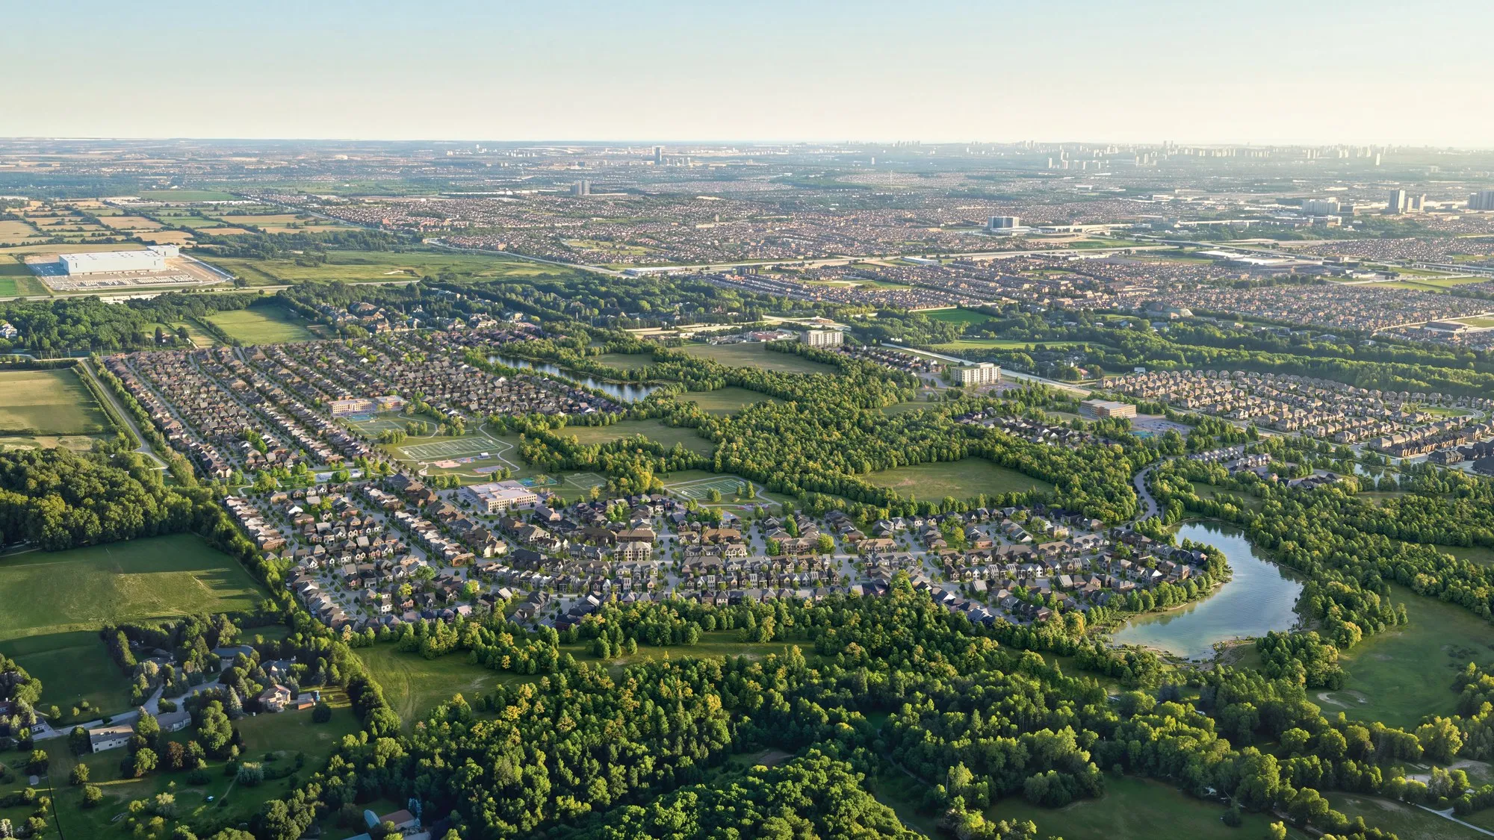
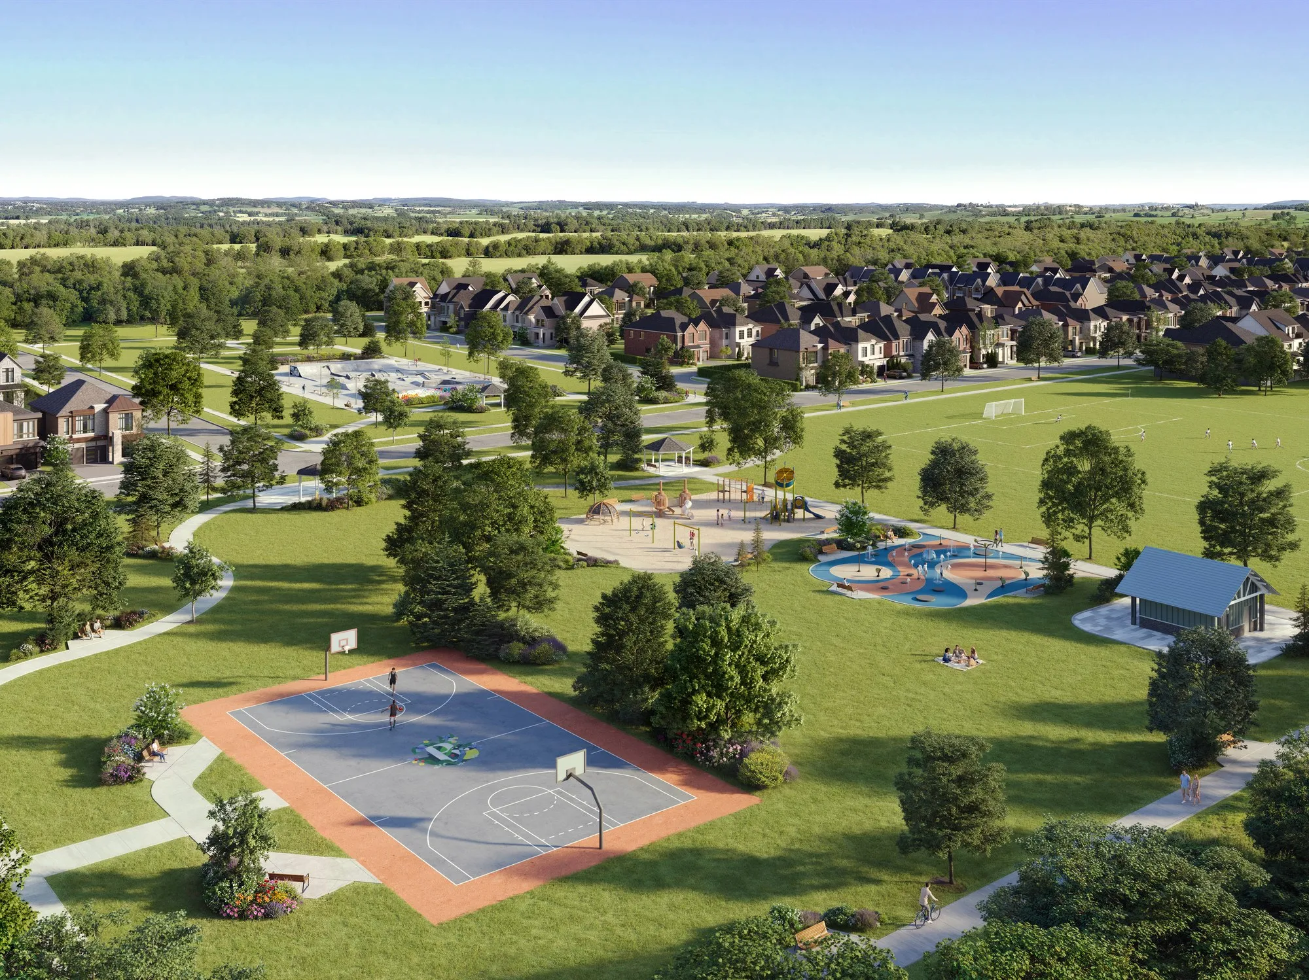
Renderings are the builder's and are subject to change. Not a representation.
More new homes in Vaughan
All of Vaughan- Arbourwoodsfrom $970k
- Balmoral Estatesfrom $1790k
- Collection on 27from $700k
- Kleinburg by DECO Homeslaunching
- Sora Vistafrom $1951k
- The Ridge at Rutherfordfrom $994k
- The Valleyfrom $1769k
- UpTown Woodbridgefrom $700k