
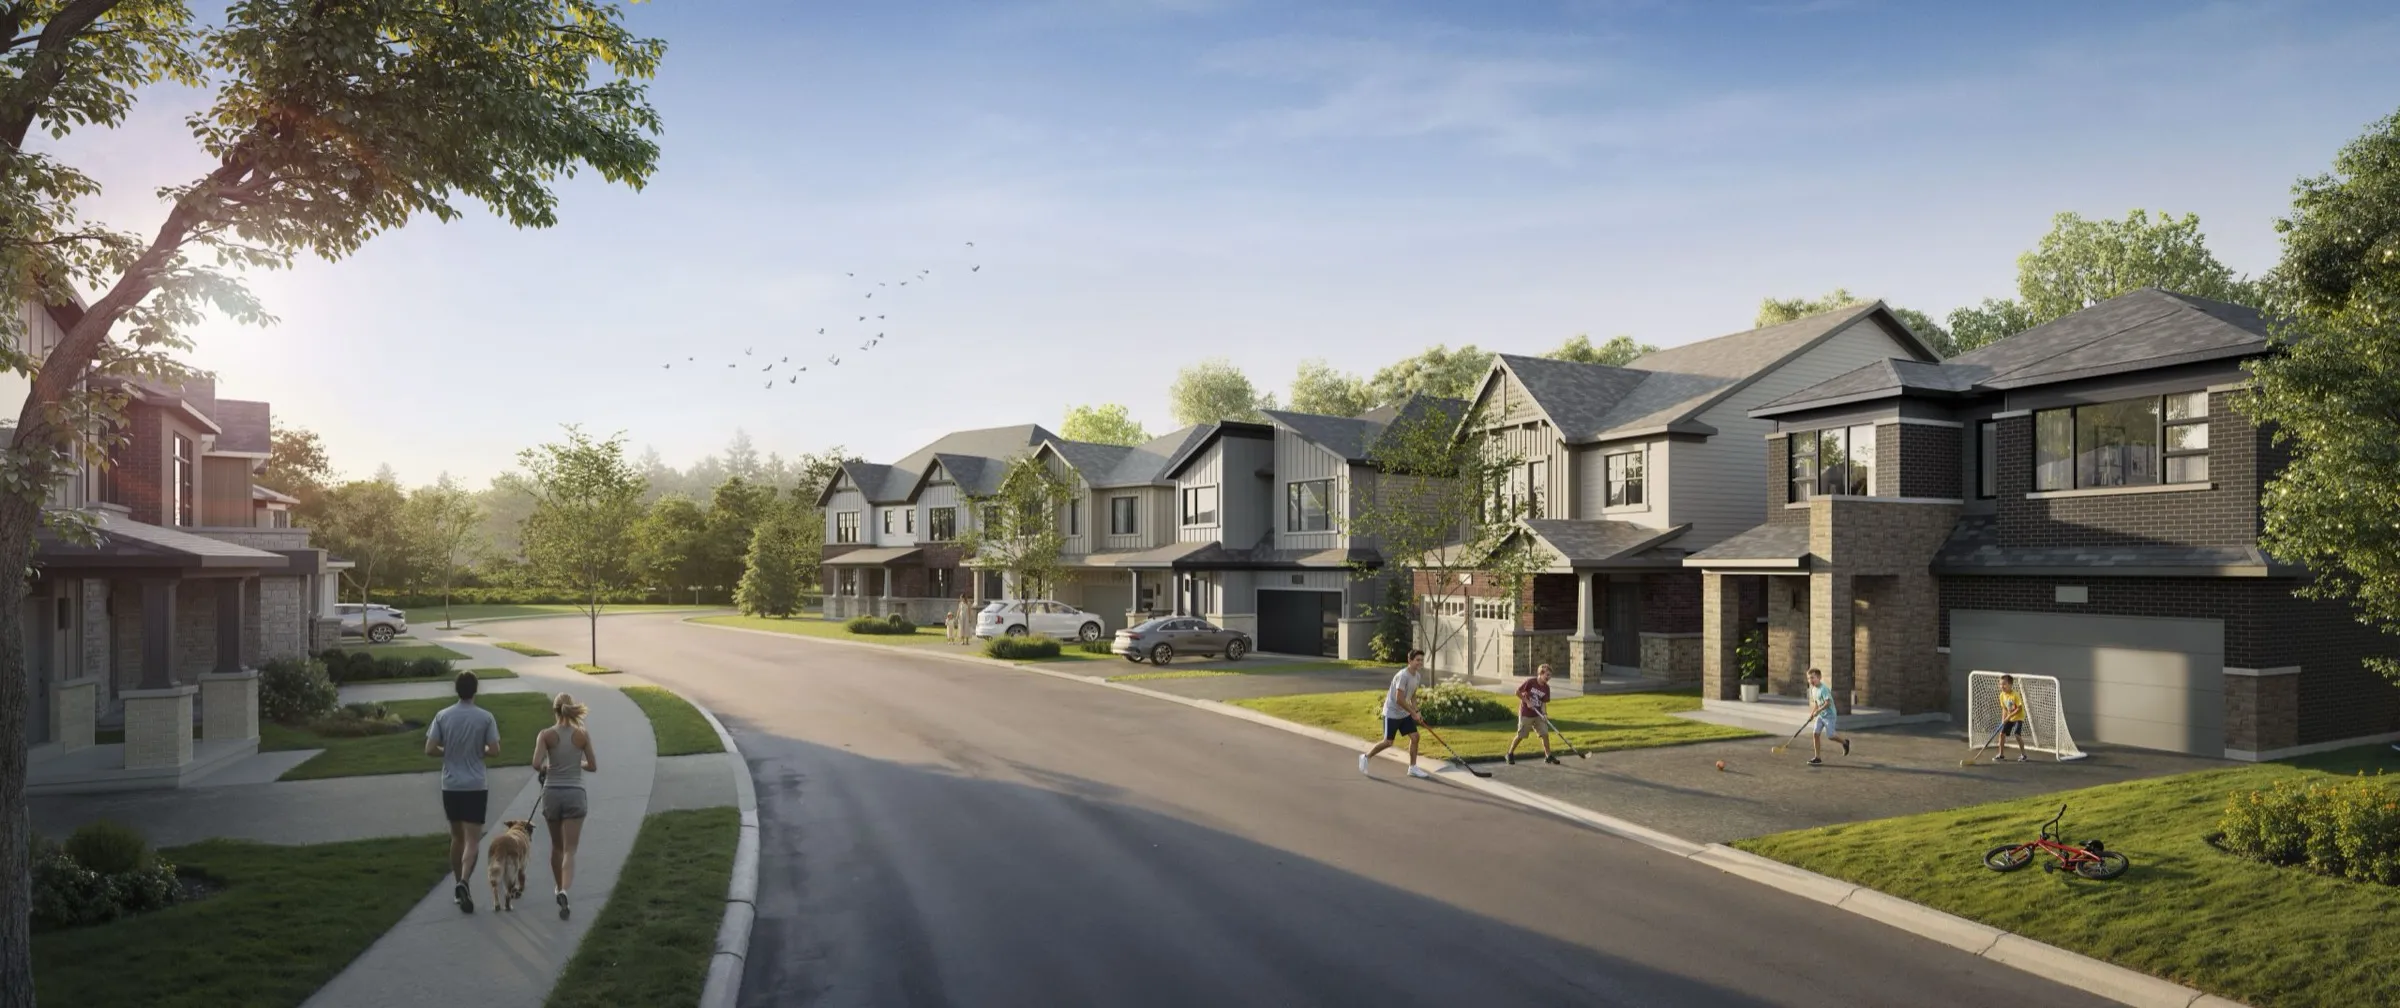
North Oshawa, Oshawa
The Heights of Harmony East
The Heights of Harmony East is a detached community by Minto at 2443 Harmony Road North in North Oshawa, Oshawa. Freehold homes from 1,527 to 2,982 sq ft priced $773,363 to $1,253,900 across 14 floor plans. Launched April 22nd, 2026.
- Freehold detached on 30 and 32 foot lots
- 1,527 to 2,982 sq ft
- Finished basement included
- All 14 plans available
- $0 development charges
A finished basement included as standard is rare and genuinely valuable, commonly a $40,000 to $70,000 upgrade elsewhere. Combined with $0 development charges and a reduced lot premium, the incentive package here is weighted toward things that actually cost money rather than décor credits.
Pricing and your rebate position
Listed prices run $773,363 to $1,253,900 across 14 floor plans. Assuming you qualify, here is what the current programs are worth at each end:
| At $773,363 | At $1,253,900 | |
|---|---|---|
| Ontario ENHR (no first-time buyer test) | $61,869 | $80,000 |
| Federal rebate (first-time buyers only) | $38,668 | $24,610 |
Confirm with the builder whether the advertised prices are quoted net of the HST rebate. Where they are, a buyer who does not qualify is billed the difference at closing. How this works.
Location
The Heights of Harmony East is at 2443 Harmony Road North in North Oshawa, Oshawa.
Deposit structure
- 30'/32' detached: $10,000 on signing
- $10,000 at 30 days
- $20,000 at 90, 120, 180 and 240 days
- One further structure by lot width
Set by the builder and subject to change. Tarion protects a freehold deposit up to $100,000. How that works
Current incentives
- $0 development charges
- Reduced deposit program
- Design centre credit
- Finished basement
- Reduced lot premium
Incentives are withdrawn and changed without notice, and must be written into an amendment to be binding.
Registered buyers
What I can send you on The Heights of Harmony East
Everything above is on this page for anyone to read, and it stays that way. What follows is the builder's own material, which is released to registered buyers rather than published:
- All 14 floor plans, 1,527 to 2,982 sq ft, with room dimensions
- The lot-by-lot price list, including the premiums that are not in the starting price
- Which 30, 32 ft lots are actually still available
- Release dates as the builder confirms them
- Registering commits you to nothing. You get the material and a straight read on it.
Registered
You're registered for The Heights of Harmony East.
You'll get the Minto price list and floor plans as they're released, plus a note from Jordan on how the release looks.
Or book a call nowThe Heights of Harmony East, common questions
7- Is The Heights of Harmony East freehold or condo?
- The Heights of Harmony East is freehold, so buyers own the land and the building outright. There is no condominium corporation and no standard monthly fee.
- Who is building The Heights of Harmony East?
- The Heights of Harmony East is being built by Minto in North Oshawa, Oshawa.
- How much do homes at The Heights of Harmony East cost?
- Listed prices run $773,363 to $1,253,900 across 14 floor plans covering 1,527 to 2,982 sq ft. Lot premiums, elevation upgrades and optional layouts are quoted separately.
- What is the deposit structure at The Heights of Harmony East?
- The published schedule is: 30'/32' detached: $10,000 on signing; $10,000 at 30 days; $20,000 at 90, 120, 180 and 240 days; One further structure by lot width. Terms are set by the builder and change between phases.
- Does The Heights of Harmony East qualify for the Ontario HST rebate?
- The Heights of Harmony East can qualify. The Ontario Enhanced New Housing Rebate covers agreements signed between April 1, 2026 and March 31, 2027, pays up to $80,000 of the provincial HST and has no first-time buyer test. At $773,363 the Ontario rebate is worth about $61,869, and a first-time buyer could add roughly $38,668 federally. The home must be the primary residence of the buyer or a relation, and CRA determines eligibility.
- Where is The Heights of Harmony East located?
- The Heights of Harmony East is at 2443 Harmony Road North in North Oshawa, Oshawa, Ontario.
- When is occupancy at The Heights of Harmony East?
- Occupancy is listed for 2027. Builder dates are tentative and commonly move; the binding dates are in your agreement and the Tarion addendum.
More new homes in Oshawa
All of Oshawa- Bellaro at Palmettofrom $600k
- Fields of Harmonyfrom $800k
- Mackenzie Parklaunching
- The Heights of Harmony Freehold Townhomesfrom $596k